- +971 43807099
- +971 563244963
- brisunco@emirates.net.ae

- Meet Us
Shed No. 10,
Fresh Express Warehouse, Road B1, DIP 1,
Dubai, UAE.
Shed No. 10,
Fresh Express Warehouse, Road B1, DIP 1,
Dubai, UAE.
New
New
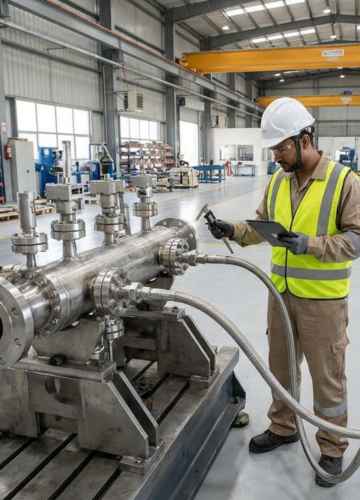
A manifold failure in an oil and gas system, a hydraulic circuit, or a chemical dosing line does not produce a minor inconvenience. It produces a pressure release, a process shutdown, a safety incident, or all three at once. The consequences scale with the operating pressure, the fluid service, and how far into the installation the failure occurs before it is detected.
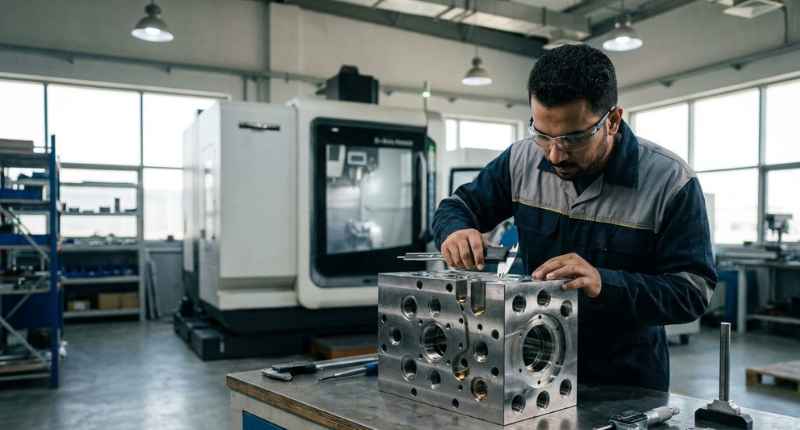
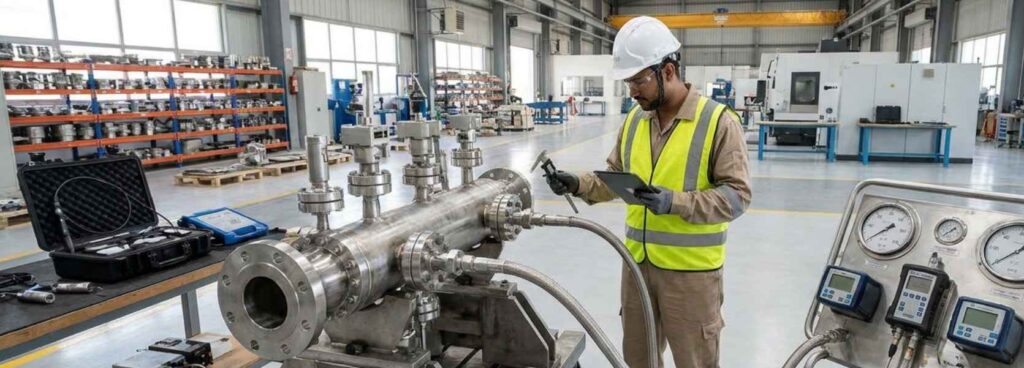
Quality testing standards for industrial manifolds exist because the cost of testing before installation is a fraction of the cost of failure in service. For procurement teams and project engineers in the UAE, understanding what testing is required, which standards govern it, and what the documentation must contain is what separates a manifold that performs as specified from one that passes visual inspection and fails under operating conditions.
At a Glance
A manifold is a pressure-containing component. Its internal passages carry fluid at defined pressures and temperatures. Any failure of the body, port connections, or sealing interfaces releases that fluid into the surrounding environment. In hydrocarbon service, that is a fire and explosion risk. In chemical service, it is a hazardous material release. In hydraulic systems, it is a loss of control that damages equipment or injures personnel.
There is no acceptable failure mode for a manifold in critical service. Testing before installation is the only way to confirm that the component will perform as specified once it is in the ground and carrying process fluid.
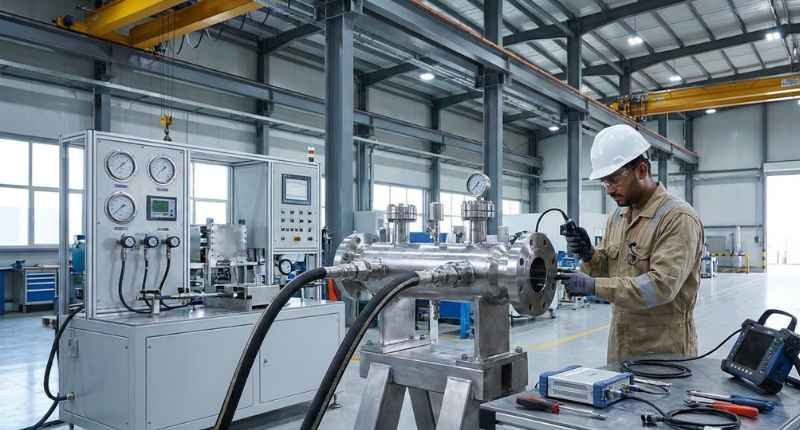
The applicable standard depends on the manifold’s service classification, the fluid it handles, and the system it sits in.
ASME B16.34 covers valves, fittings, and manifold assemblies in pipeline and pressure system service. It defines pressure-temperature ratings, material requirements, and mandatory testing before release. Shell hydrostatic testing and seat leakage testing are both required.
ASME Section VIII applies where a manifold assembly is classified as a pressure vessel based on its internal volume and operating conditions. This classification triggers design documentation, material certification, qualified welding procedures, and witnessed hydrostatic testing.
API 6A governs wellhead and upstream production equipment, including manifold assemblies in oil and gas service. API 6A testing requirements cover body hydrostatic testing, seat testing, and low-pressure gas testing at pressures defined relative to the rated working pressure.
ISO 10771-1 applies to hydraulic manifold blocks, defining proof pressure and pressure impulse testing requirements for components in cyclic hydraulic service.
Knowing which standard applies before the enquiry goes out is the starting point. Specifying the wrong standard, or leaving it unspecified, produces a manifold tested to whatever the supplier chose, not what the application requires.
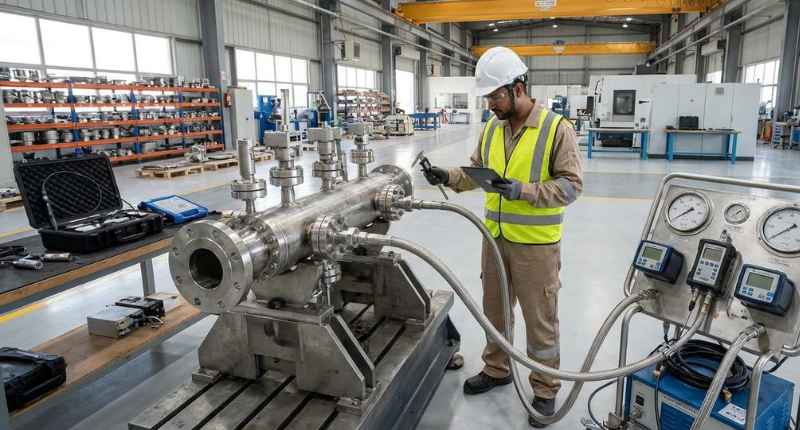
Hydrostatic shell testing subjects the complete manifold body to internal water pressure exceeding the maximum allowable working pressure by a defined factor. Under ASME B16.34, the shell test pressure is 1.5 times the rated pressure. The test holds for a defined duration. The manifold must show no visible leakage, no pressure drop beyond the allowable limit, and no permanent deformation.
Water is the standard test medium because its low compressibility limits the energy released if a component fails during testing. Pneumatic testing using compressed gas is permitted under certain standards where hydrostatic testing is impractical, but requires additional safety precautions because failure under gas pressure releases significantly more stored energy than failure under water pressure.
Seat leakage testing checks the sealing performance of valve seats and check valves within the manifold assembly. Tests are conducted at defined low and high pressure levels with seats closed. For metal-seated components in high-pressure oil and gas service, zero leakage is the standard requirement at rated test pressure.
Low-pressure gas testing using nitrogen or helium at pressures below 10 bar detects leaks at threaded connections, face seal interfaces, and O-ring seals. Leak detection fluid or water immersion identifies leak points. This test catches leak paths that may not appear under hydrostatic test conditions.
Proof pressure testing establishes the maximum pressure the manifold withstands without permanent deformation. At 1.5 to 2 times the maximum allowable working pressure, depending on the standard, proof testing is a design qualification test, not a production test, confirming the design before production units enter hydrostatic testing.
Testing confirms performance. Material certification confirms what the manifold is made from. Both are required.
Selecting the correct material is equally important before testing begins. Our guide to materials used in manifold manufacturing explains the differences between carbon steel, stainless steel, aluminium, and alloy steel for industrial applications.
Common manifold body materials in UAE industrial service include carbon steel to ASTM A105 for standard pressure service, stainless steel to ASTM A182 F304L and F316L for corrosive applications, duplex stainless to A182 F51 for sour and high-chloride environments, and super duplex grades for the most aggressive offshore applications.
Each material must be accompanied by a mill test report confirming chemical composition and mechanical properties against the specified grade. For NACE MR0175 sour service applications, common across UAE oil and gas installations, additional hardness testing of the manifold body and any welds confirms compliance with sulphide stress cracking resistance requirements.
Material traceability links every pressure-containing component back to its mill certificate through cutting, machining, and assembly. A manifold that cannot be traced to its source material cannot be verified against its specification regardless of how it performs on the pressure test.
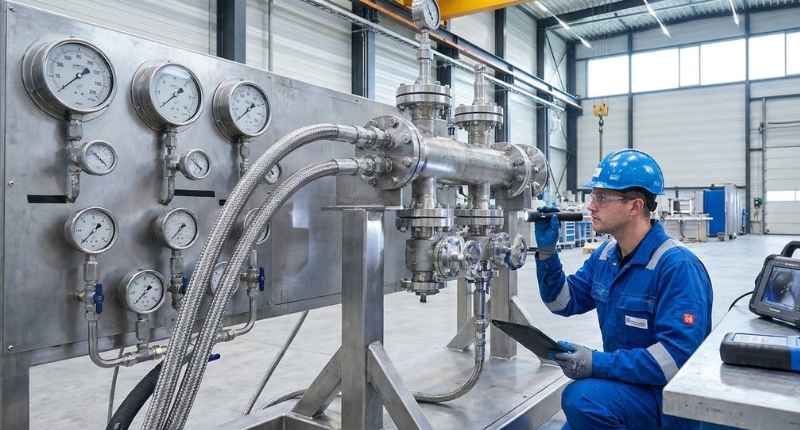
Where manifolds incorporate welded connections or fabricated port attachments, non-destructive testing of welds is required under most applicable standards.
Radiographic or ultrasonic testing verifies internal integrity on butt welds in pressure-containing locations. Magnetic particle inspection applies to carbon steel surface welds. Dye penetrant inspection applies to stainless steel surface welds. The extent of NDT coverage, whether 10%, 20%, or 100% of welds, is defined by the applicable code and the service classification.
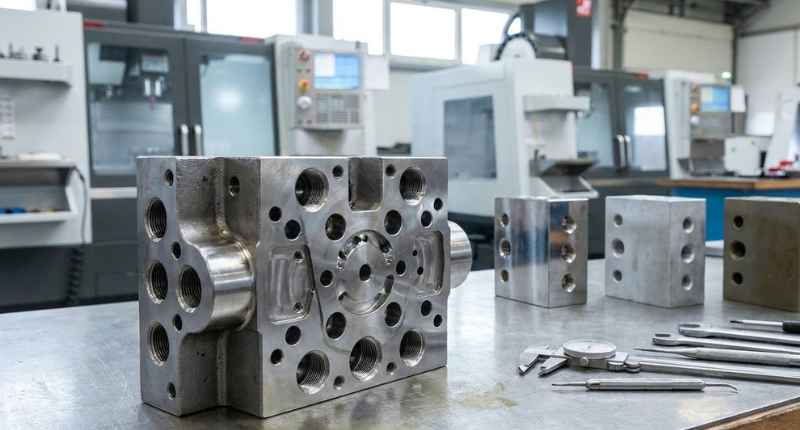
Quality inspection is only one part of producing a reliable manifold. Explore our guide to the hydraulic manifold manufacturing process to understand how design, CNC machining, deburring, cleaning, and inspection contribute to component reliability.
For sour service manifolds under NACE MR0175, 100% visual inspection of all welds and 100% hardness testing of weld heat-affected zones are standard requirements in addition to the code-specified NDT methods.
Test documentation is a project deliverable, not an internal record the supplier keeps. A complete manifold documentation package contains specific items.
The hydrostatic test record must show the test medium, applied pressure, test duration, acceptance criteria from the applicable standard, actual result, and the signature of the inspector who witnessed the test. A record showing only a pass result without the supporting data is not a test record.
Material documentation must include mill test reports for all pressure-containing components with heat numbers traceable to the manifold through a documented system. NDT reports must show the method, operator qualification, coverage, acceptance criteria, and results for each inspected area.
For API 6A and ASME coded manifolds, a third-party inspection report from an authorised inspection body confirms that testing was witnessed independently and results were verified against the applicable standard by someone with the authority to sign off on conformance.
Proper documentation and testing are essential stages of a complete manufacturing workflow. Read our guide to the industrial manifold manufacturing process for an overview of design, material selection, machining, welding, inspection, testing, and final documentation.
Quality testing standards for industrial manifolds in the UAE are determined by the applicable code, the service classification, and the fluid handled. Hydrostatic shell testing, seat leakage testing, low-pressure gas testing, material certification, and NDT of welded connections are the core requirements across the standards most commonly encountered in UAE oil and gas, hydraulic, and process industry applications.
Contact us at Brightsun Industries to discuss your manifold specification and testing requirements.
Q1: What are the primary quality testing standards for industrial manifolds in UAE oil and gas projects?
ASME B16.34, API 6A, and ASME Section VIII are the primary standards, with the applicable standard determined by the service classification, operating pressure, and fluid service of the manifold.
Q2: What does manifold pressure testing UAE projects require under ASME B16.34?
Shell hydrostatic testing at 1.5 times the rated pressure held for a defined duration, plus seat leakage testing at defined pressure levels, with results documented and accepted against the standard’s criteria before release.
Q3: Why is hydrostatic testing preferred over pneumatic testing for manifolds?
Water is nearly incompressible, so a failure during hydrostatic testing releases limited energy, while a failure under pneumatic test pressure with compressed gas releases stored energy proportional to pressure and volume, creating a significantly greater hazard.
Q4: What material certifications are required for manifolds in sour service in the UAE?
Mill test reports confirming chemical composition and mechanical properties to the specified grade, plus hardness testing of the body and weld heat-affected zones to verify sulphide stress cracking resistance under NACE MR0175.
Q5: What NDT methods apply to welded manifold assemblies?
Radiographic or ultrasonic testing for internal weld integrity on butt welds, magnetic particle inspection on carbon steel surface welds, and dye penetrant inspection on stainless steel, with coverage extent defined by the applicable code and service classification.
Q6: What must a valid hydrostatic test record contain?
Test medium, applied pressure, duration, acceptance criteria from the applicable standard, actual result, and the inspector’s signature confirming the test was witnessed, not just a pass notation.
Q7: When is third-party inspection required for manifold testing in the UAE?
API 6A and ASME-coded manifolds require witnessed testing by an authorised independent inspection body, confirming results were verified against the applicable standard before the manifold is released.
Q8: What is the difference between proof pressure testing and hydrostatic shell testing?
Proof pressure testing qualifies the design at 1.5 to 2 times working pressure before production begins, while hydrostatic shell testing is applied to every production unit to verify manufacturing quality before release.
Q9: How does material traceability protect manifold quality in UAE projects?
It links every pressure-containing component back to its mill certificate through a documented chain, confirming the correct specification material was used and allowing verification against the ordered standard at any point in the supply chain.
Q10: What does low-pressure gas testing detect that hydrostatic testing misses?
Leaks at threaded connections, face seal interfaces, and O-ring seals that seal adequately under liquid pressure but leak when the process fluid is gas at lower pressure, which is the actual operating condition for many manifold applications.
At a Glance
Related Blogs

Shed No. 10, Fresh Express Warehouse,
Road B1, Dubai Investments Park 1,
Dubai, UAE.
+971 43807099
+971 563244963
+971 503226480